
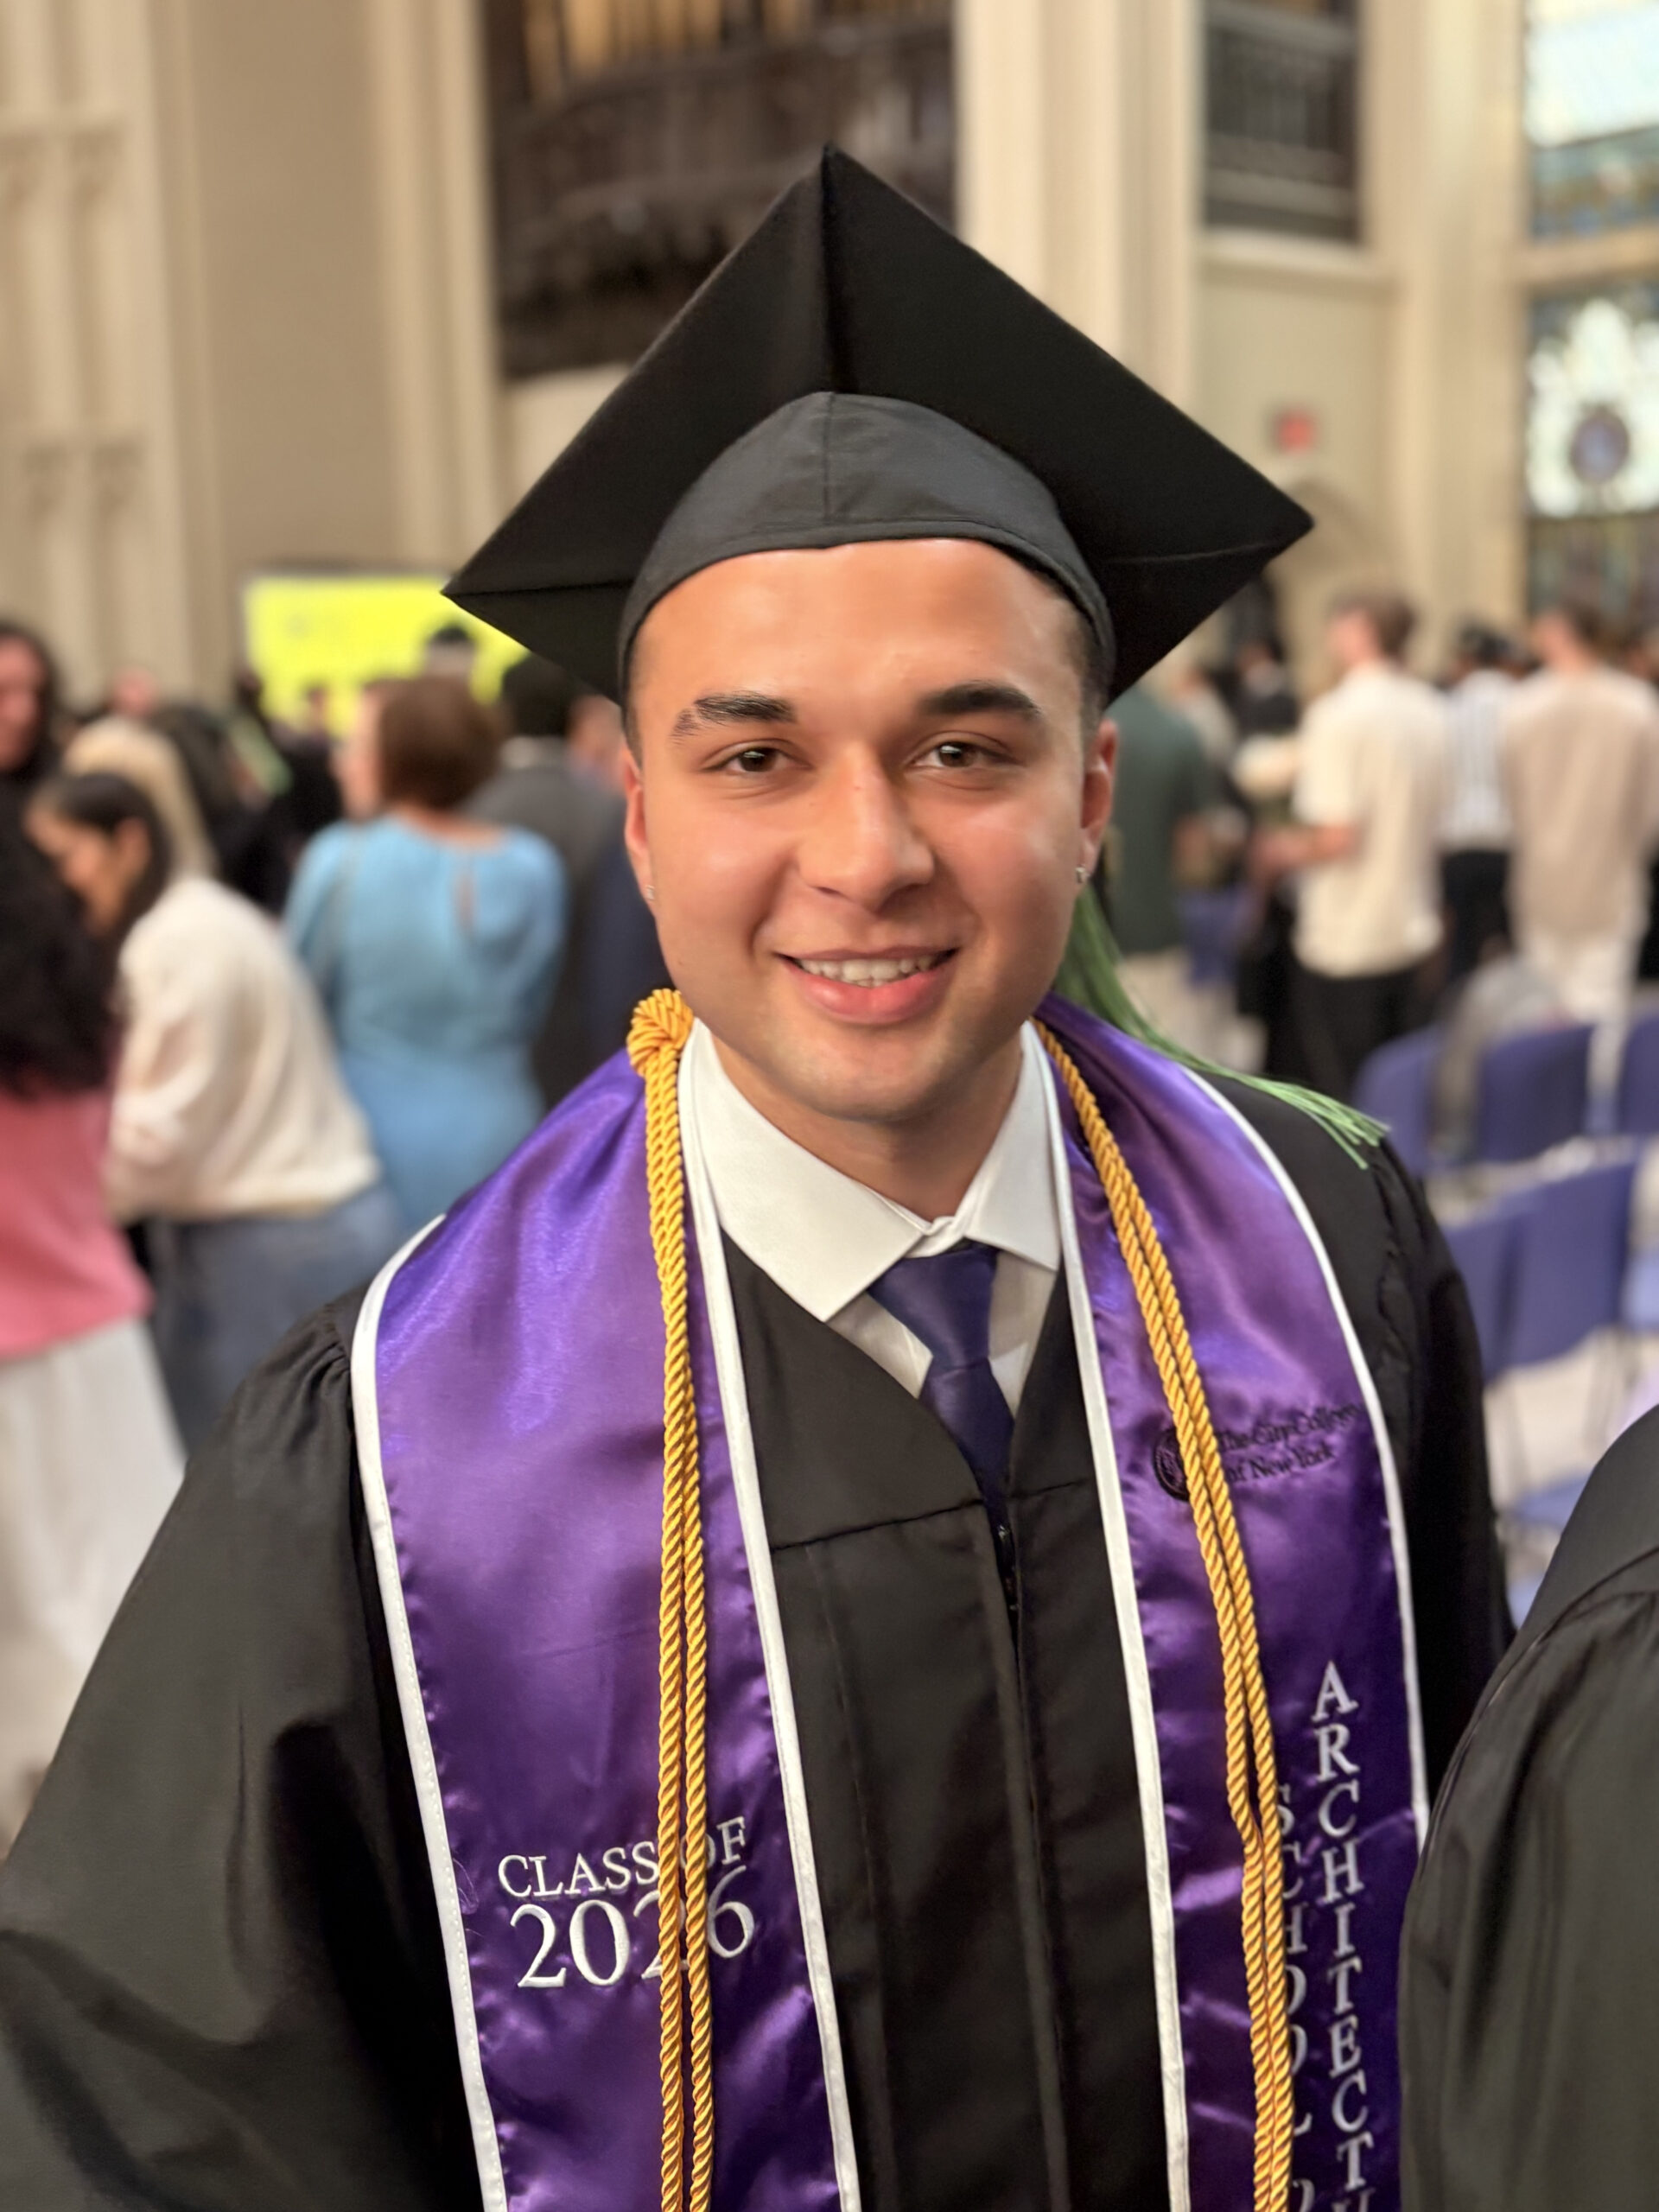
Freshman school reporter, Sara Diaz, interviewed Ryan and wrote this story.
When was the last time you visited our school?
I was just here last semester, so in the fall I was working on converting a commercial building into a residential building, and we had to build a physical model of our design. So, I came here to laser cut acrylic and chip wood to build a model.
What was one of your favorite things that WHSAD had to offer throughout your four years of education?
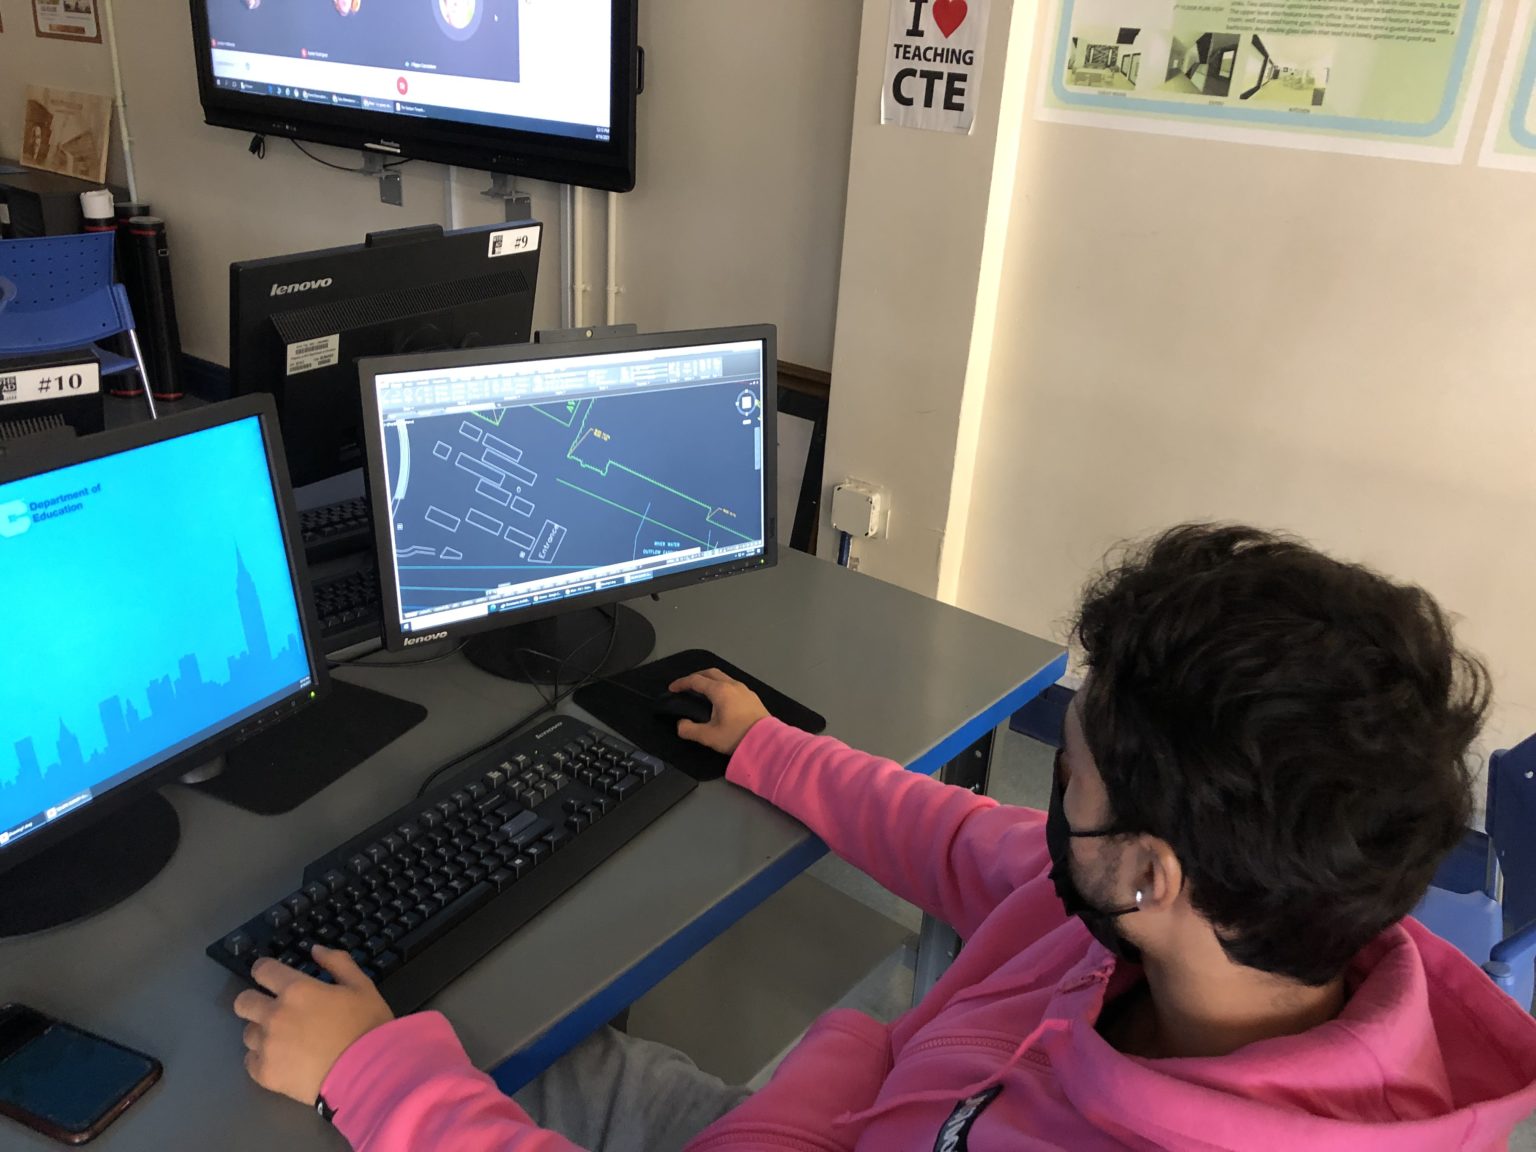
WHSAD actually offered me a lot of stuff. I would say architecture grill. It was a program where we partnered with an architecture grill company by Gowanus in Brooklyn. We would go there every Tuesday after school and we got to work with them, create our own design, and the grills were similar to that plate (vent) so, that’s a very simple design, but we created our own designs. We created our own patterns on AutoCAD, and there were some people who created actual images. For example, someone was into Star Wars, so they created Darth Vader. We got to use our machinery and watch them cut it out, and got to keep it, which was pretty cool. We got to paint it, dark blue. I think it was really cool because I got to see the manufacturing process, which is rare at that age. Not many schools offer that. The certification of AutoCAD – the licensing, that was huge – that helps you get a lot of jobs. A lot of people are impressed by that because a lot of firms only use AutoCAD. If you are interested in going into architecture, they really only use AutoCAD. Rhinoceros, I learned in college and they don’t really care for it, so having that license in AutoCAD is huge. The ACE Mentor Program is huge, you make connections, they teach you different topics that are college level, and it just helps to make you well rounded. They talk about structure and design.
What do you think were the first few steps in high school that got you to where you are now?
The summer bridge program, one hundred percent. I actually volunteered this year for the incoming high school students. I learned AutoCAD there for the first time, how to 3D print and laser cut. Codio is great, he teaches you so many shortcuts, and some of the things that he taught me just stayed with me. Throughout my entire high school years, and even college, it was huge because a lot of people in college, when they first get in, have never even touched AutoCAD, so if you are doing AutoCAD for four years, plus the summer, you already have a major advantage. So, when I got to college, and we were working on AutoCAD, people were trying to learn the program and look up videos, I already knew. The summer bridge program was by far amazing. I also got to 3D print and laser cut, which is where I found out I was interested, because that was the main reason why I wanted to go to that school. They were showing me that in their open houses/orientation. I was just really happy to do that super early because normally you have to wait a while. But, school fairs are very underrated, for the experience they give to the students. It helps in a sense that it makes you more out going as a person, work in public spaces, and build up certain skills.
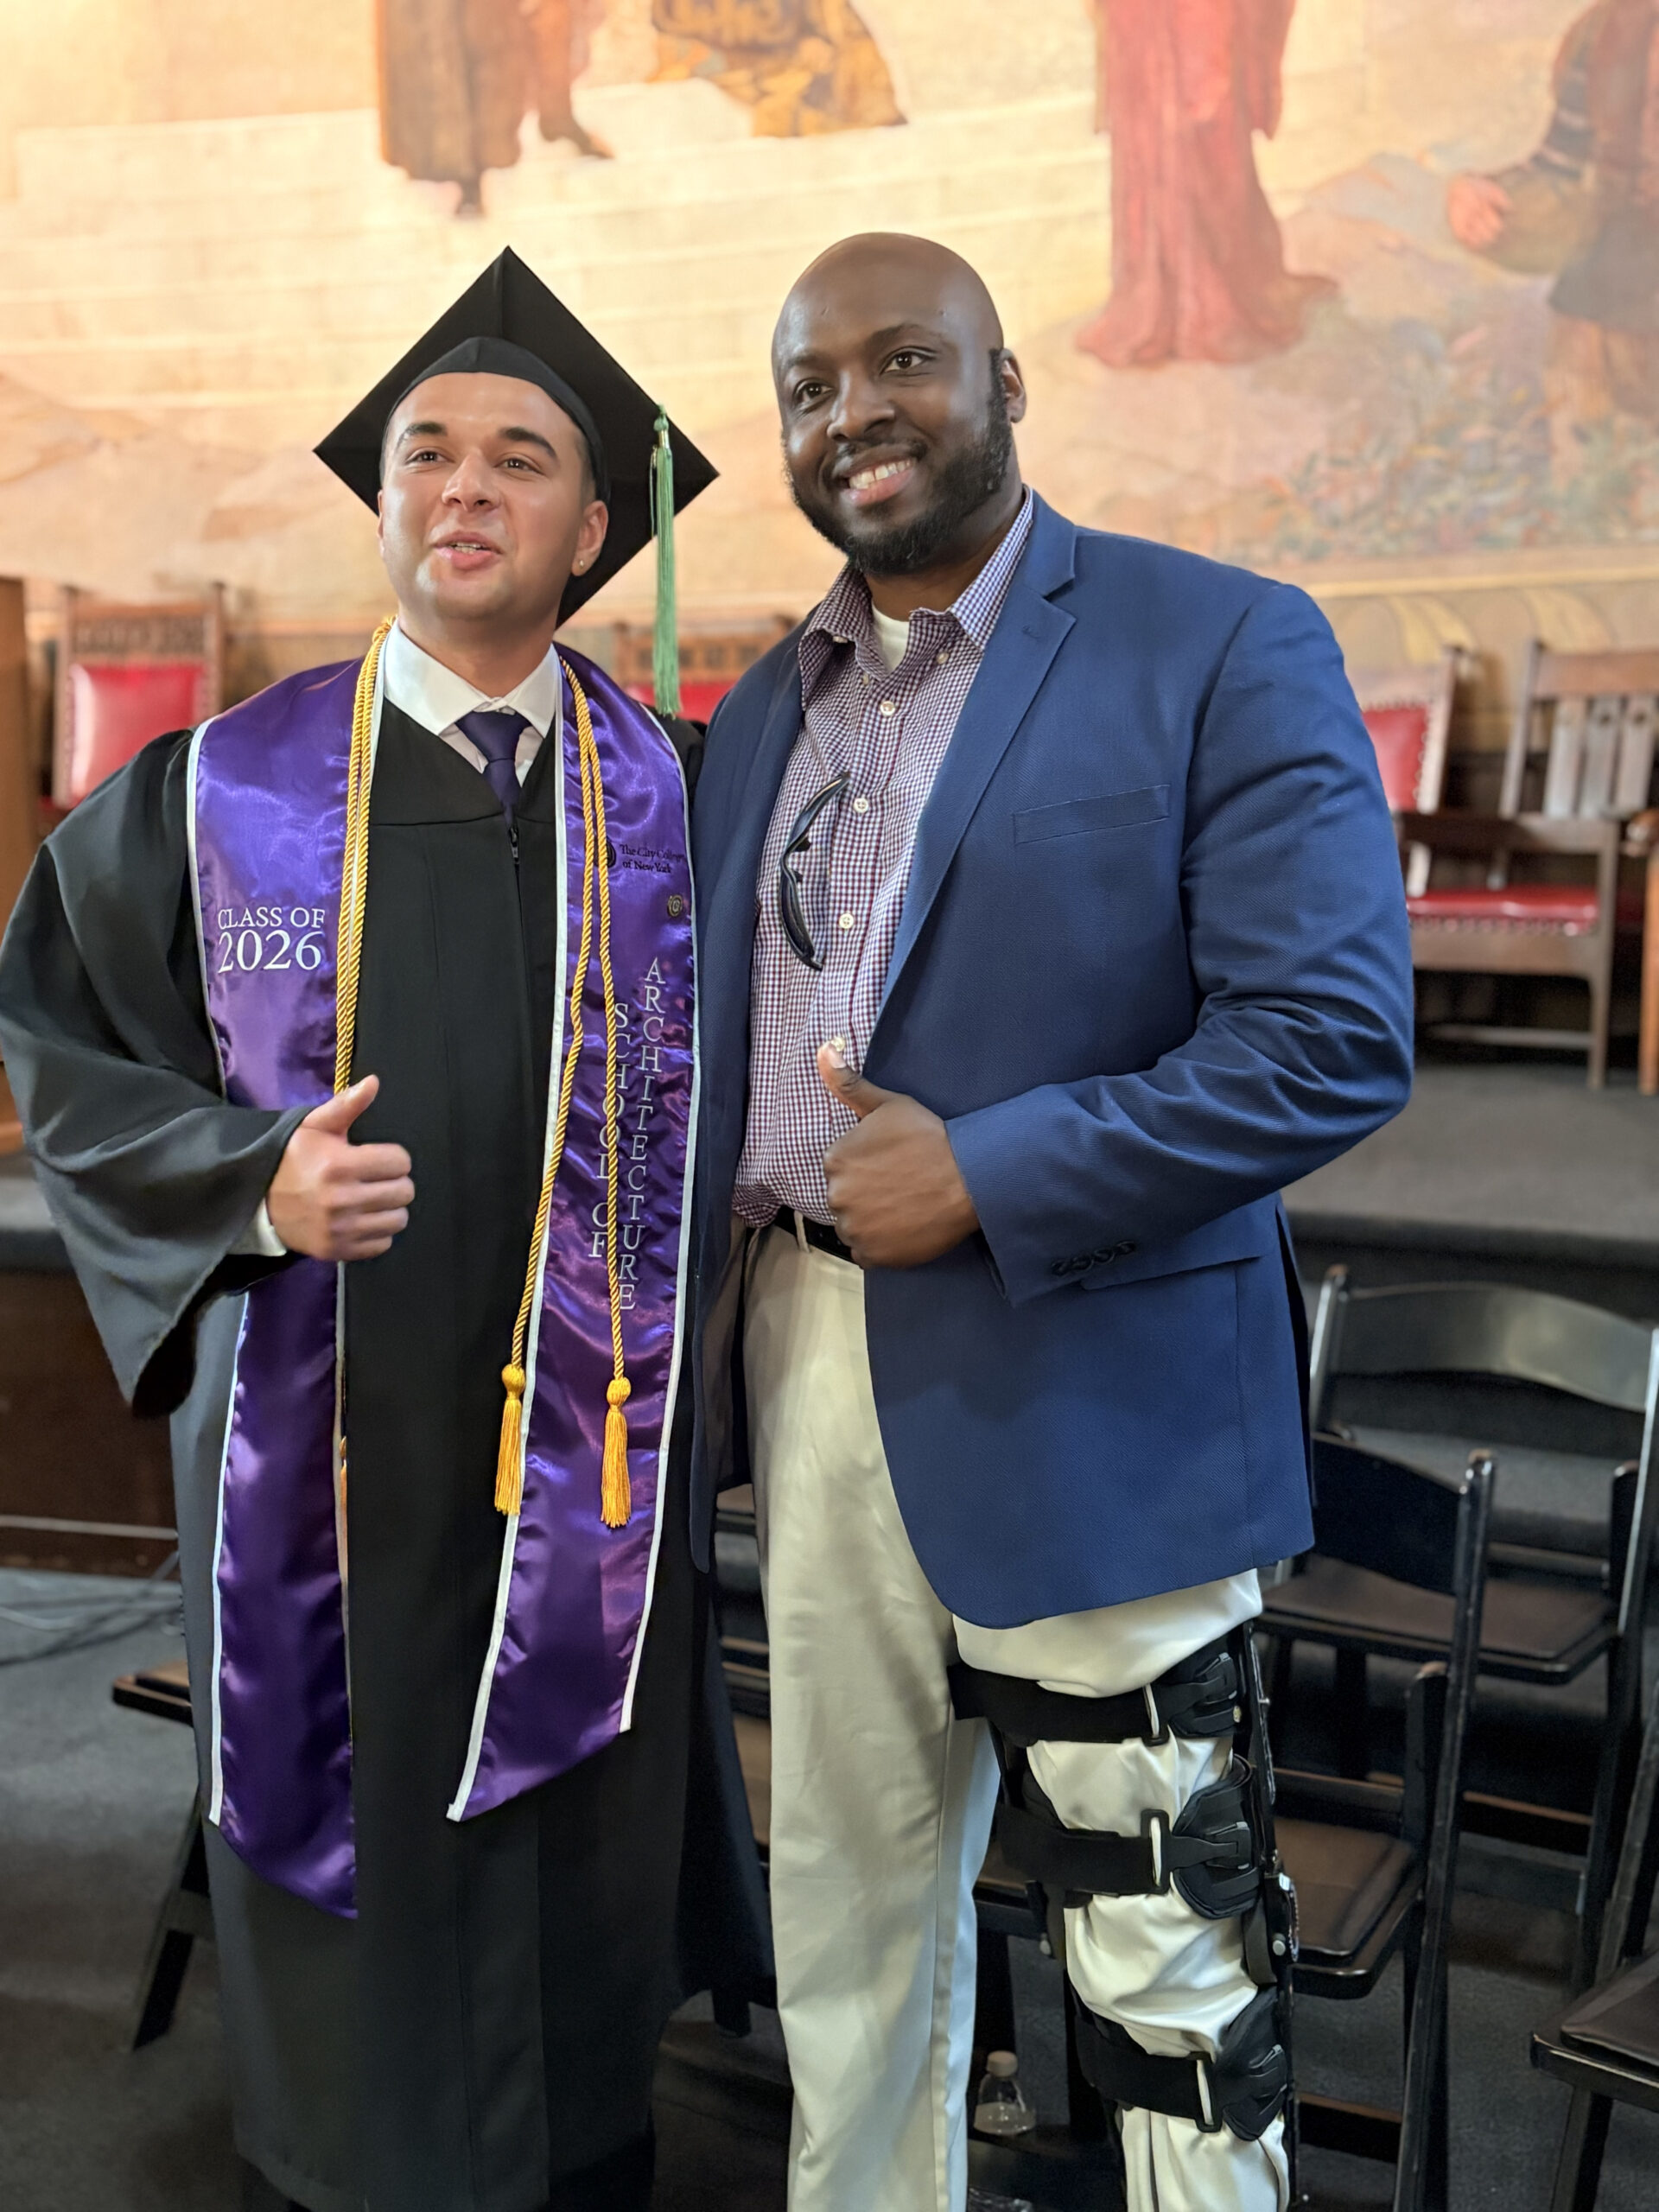
Do you have advice for anyone who is interested in attending Bernard and Anne Spitzer School of Architecture at CCNY?
I would say, take advantage of all your opportunities. The school offers a lot of different programs, and in those programs, you can build a lot of different connections, which is really beneficial.
Who do you think in WHSAD has helped you get to where you are now?
Codio, one hundred percent. He was like my architectural father. He takes pride in what he does, and very rarely do you find a person with so much passion, and love for what they do. It is extremely rare. He is passionate, and his love is contagious. It comes to a point where you just don’t want to let him down. He puts so much energy to teach you, to show you how to do things, that you don’t want to mess up. He is also one of those teachers that genuinely cares about his students, so when he sees someone slacking, or not performing as well as they could, he challenges them. Not only did he teach me the basis of AutoCAD, but he’s one of the big reasons why this school has those programs. He is what you can call the generator of the school. Besides educational stuff, he taught me how to properly dress for the occasion, how to work and lead a team, and how to delegate work. He instilled a work ethic in me. All the programs that he builds for us, and the opportunities that he makes for us, allows us to strengthen, improve, and gain those skills.
What do you consider your greatest strength?
I would say, my attention to detail. When I’m really invested in a project, I don’t take shortcuts. I want to find the best possible iteration for my design. For example, in my last design, when we were doing the blocks, we had a certain amount of blocks we could use for the design. If we had too many, we couldn’t build it. So, a big part of my design was a bunch of these angled cuts, and they said “you have too many”. Instead of removing walls, and simply solving the solution, I came up with different angles and iteration. I was able to keep everything the same, but still minimize it. In other words, I don’t always go for the easiest option, or the first option. I go for the one that fits design, and/or fits the parameters the best.
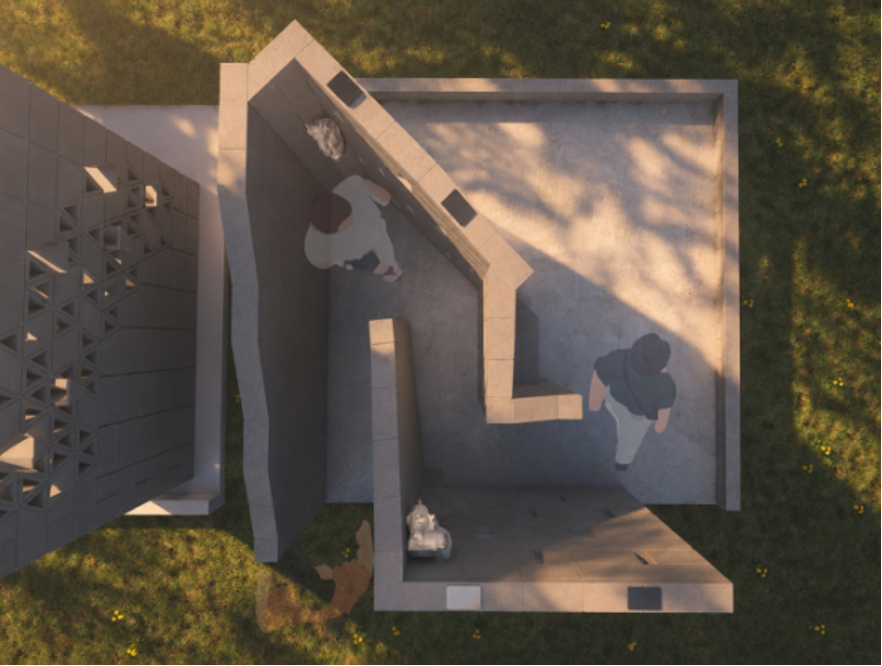
What was the project you last worked on?
I was part of a design build, Masonry Studio. We got to physically build our design at a one – one scale. So we built a concrete sculpture garden in the back of our school. We got to work with professional masons, professional bricklayers, and coordinate with the sponsors. We had to drill holes into concrete slaps to put rebar into it, line everything up, measure everything, etc. We had to lay out all the blocks and sequence of the courses that they were going to build before the construction date. When the Masons came, we only had two days to construct. That was the whole premise of the project. It was a very “real world” experience, and it gave all of us a really good insight, in terms of the business, how projects are done, how architects are held accountable. Also, it is like you draw something for so long and you see it in real life, and very rarely do you see your design come to life in architecture.